
Description
Product Overview
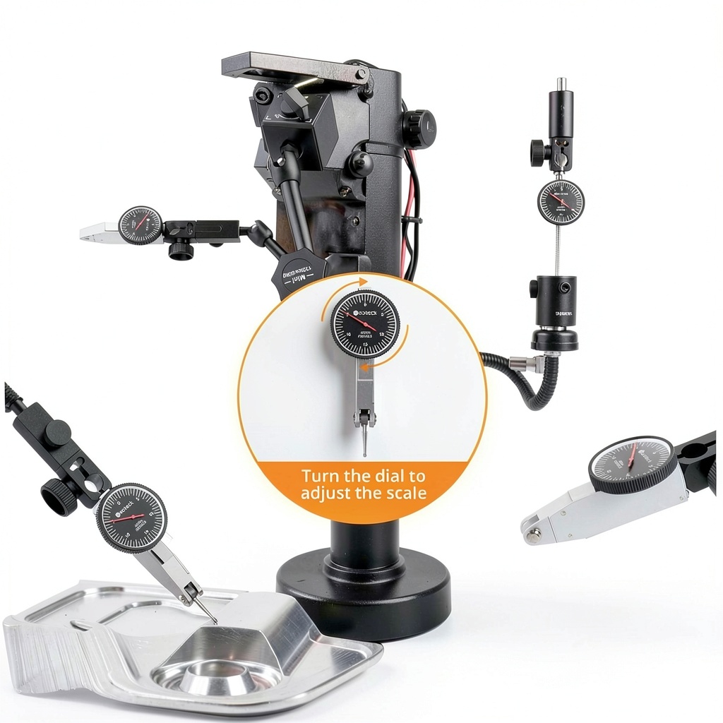
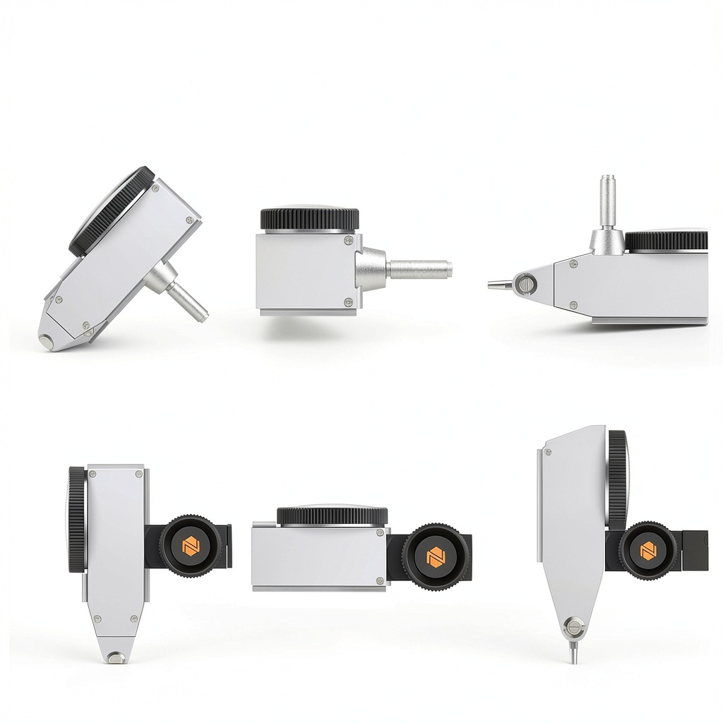
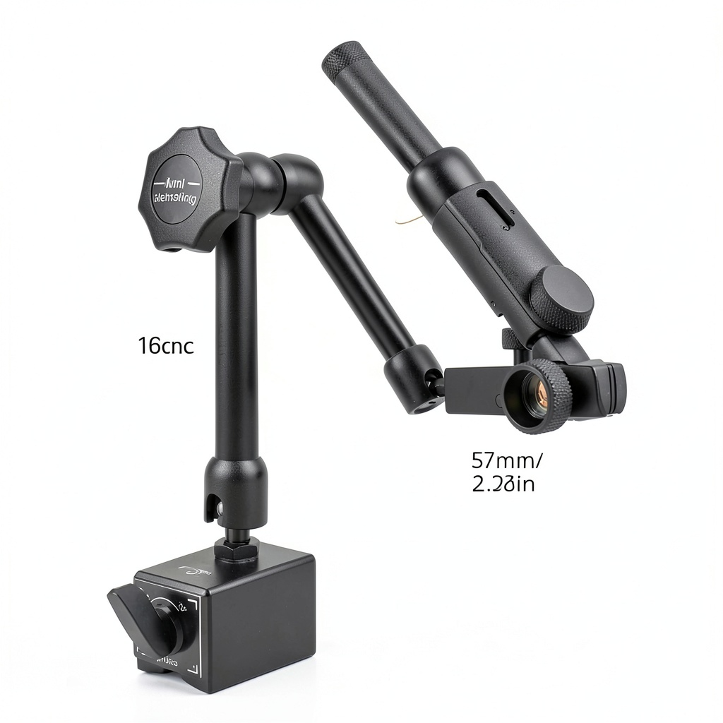
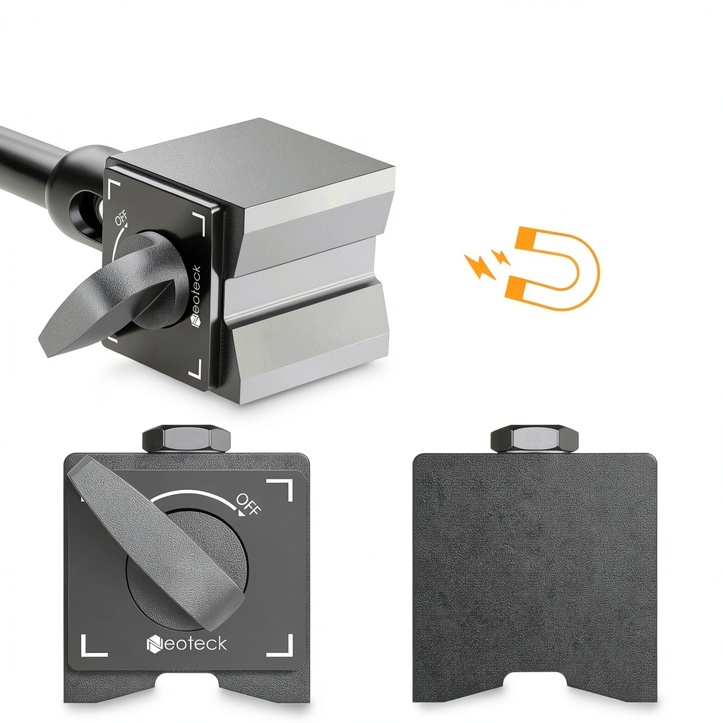
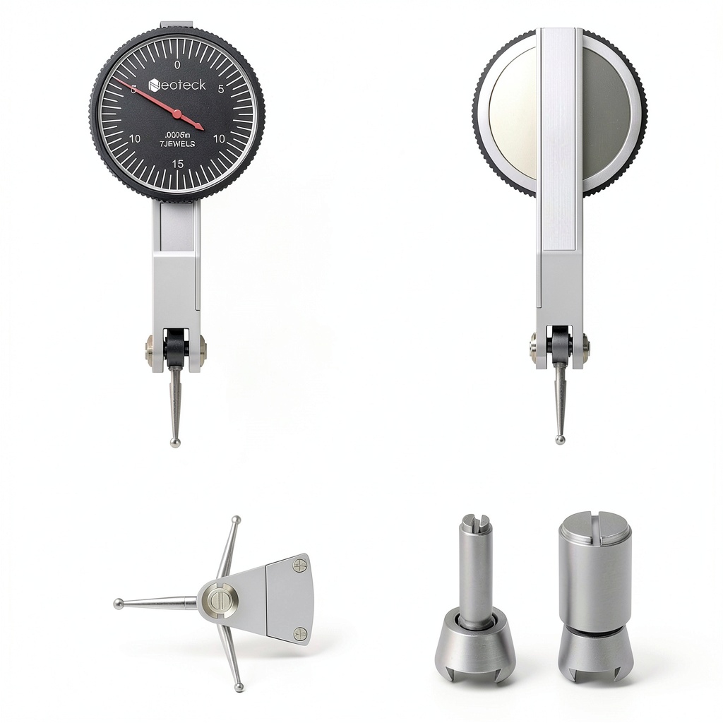
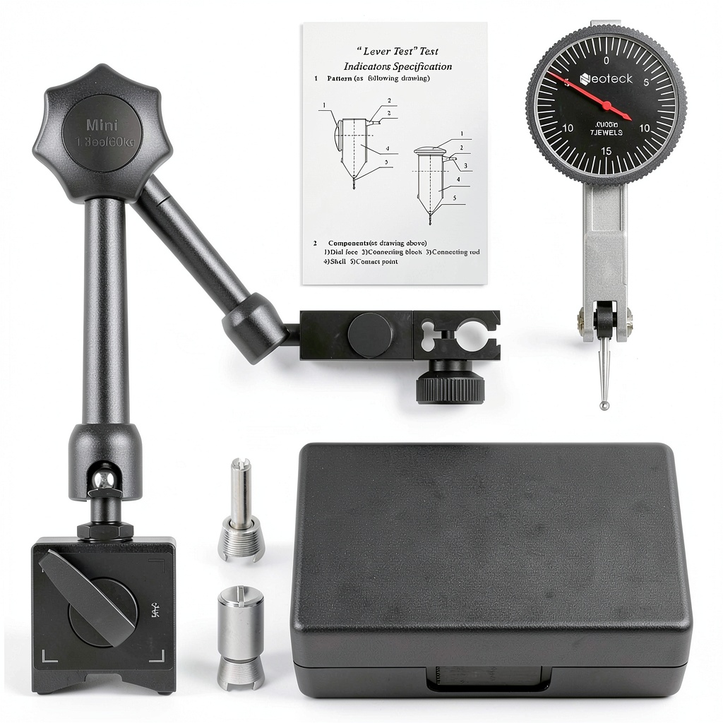
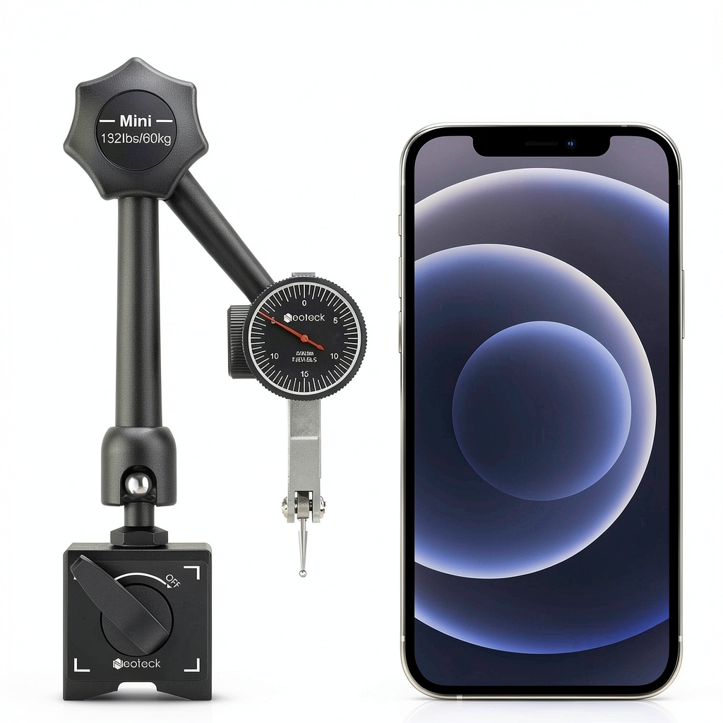
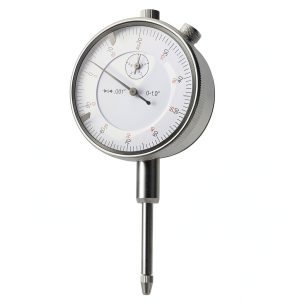
Neoteck’s NTK281 dial test indicator delivers a measurement range of 0‑0.03 inches with an impressive resolution of 0.0005 inches. The indicator is housed in a hardened brass body for durability and features a clear, easy‑read dial scale. A powerful 132 lb (60 kg) magnetic base with on/off control ensures a firm grip on steel workpieces, while the adjustable holder arm provides flexible positioning for various inspection angles. The kit includes a plastic storage box for convenient transport and organization.
![[Product front view showing all components]](https://www.easyyou.store/wp-content/uploads/2026/06/7b5557d493844b48a8eca1adc9eb9fa6.jpg)
Usage
Designed for precision measurement in machining, tool setting, and quality control, this indicator excels in metalworking shops, CNC environments, and maintenance labs. The magnetic base adheres securely to metal tables, allowing hands‑free operation, while the adjustable arm lets users reach tight spaces and awkward angles. Ideal for technicians, engineers, and hobbyists who need reliable, repeatable readings.
Why Choose Us
Neoteck combines high‑grade brass construction with a strong magnetic base, ensuring long‑term accuracy and stability. Each unit undergoes strict quality testing and is backed by responsive customer support, providing confidence for demanding industrial applications.
Key Features
- Ultra‑fine measurement range of 0‑0.03″ with 0.0005″ resolution for precise inspections.
- Powerful 132 lb magnetic base securely holds the indicator on metal surfaces.
- Adjustable holder arm with 3/8″ clamping hole offers versatile positioning.
- Durable brass housing resists wear and maintains accuracy over time.
- Comes with a protective plastic storage box and dedicated after‑sales support.
FAQ
What is the maximum pulling force of the magnetic base?
The magnetic base provides up to 132 lb (60 kg) of pulling force, suitable for most steel work surfaces.
Can the indicator be used on non‑magnetic surfaces?
Yes, the indicator can be clamped using the 3/8″ hole on the base for non‑magnetic materials.
What is the accuracy of the dial reading?
The dial offers a resolution of 0.0005 inches, ensuring highly accurate measurements.
Is a calibration certificate included?
While a formal certificate is not provided, the indicator is calibrated at the factory to meet industry standards.
How is the product packaged?
The kit includes the dial indicator, magnetic base, and a sturdy plastic storage box for easy transport.
 Elfring Fonts MICRgauge Check Verification Gauge ANSI Compliant
Reviews
There are no reviews yet.