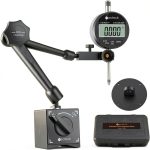
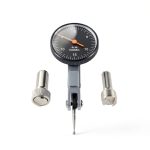
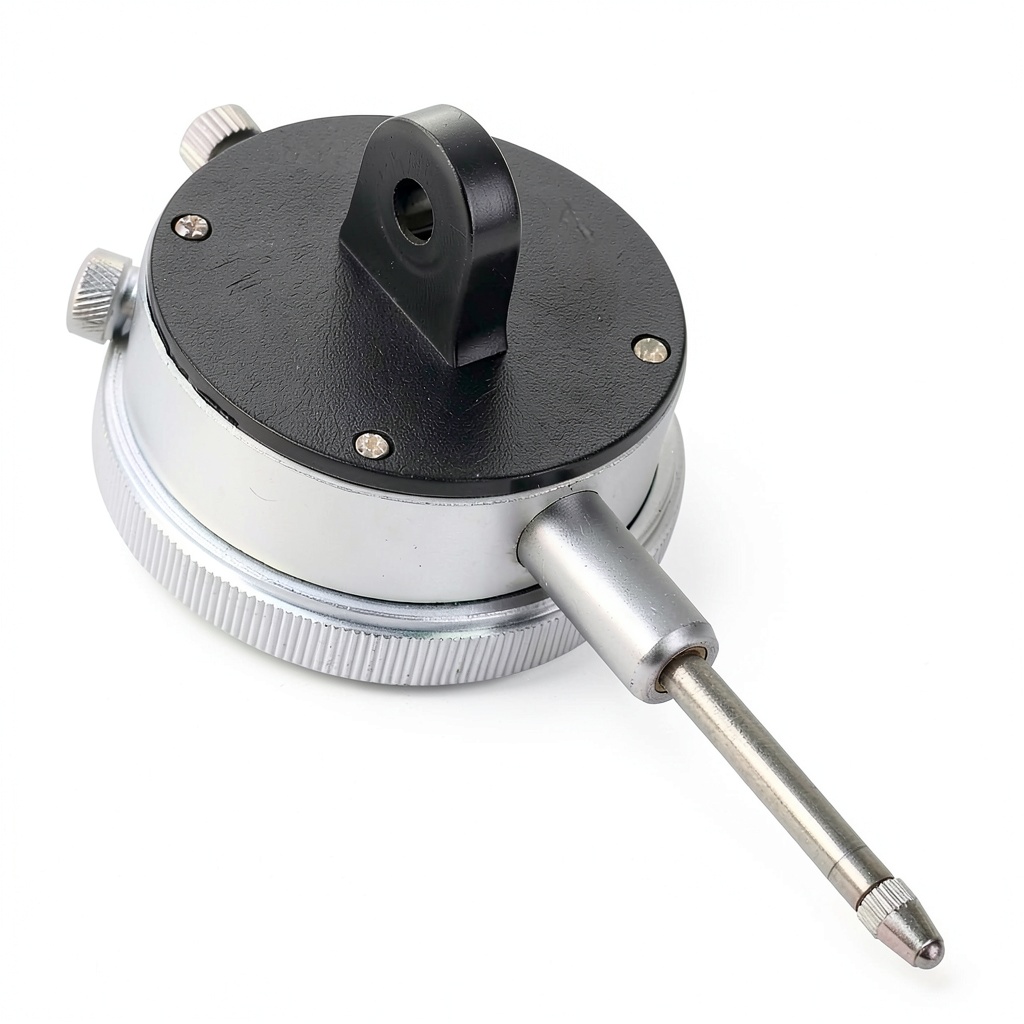
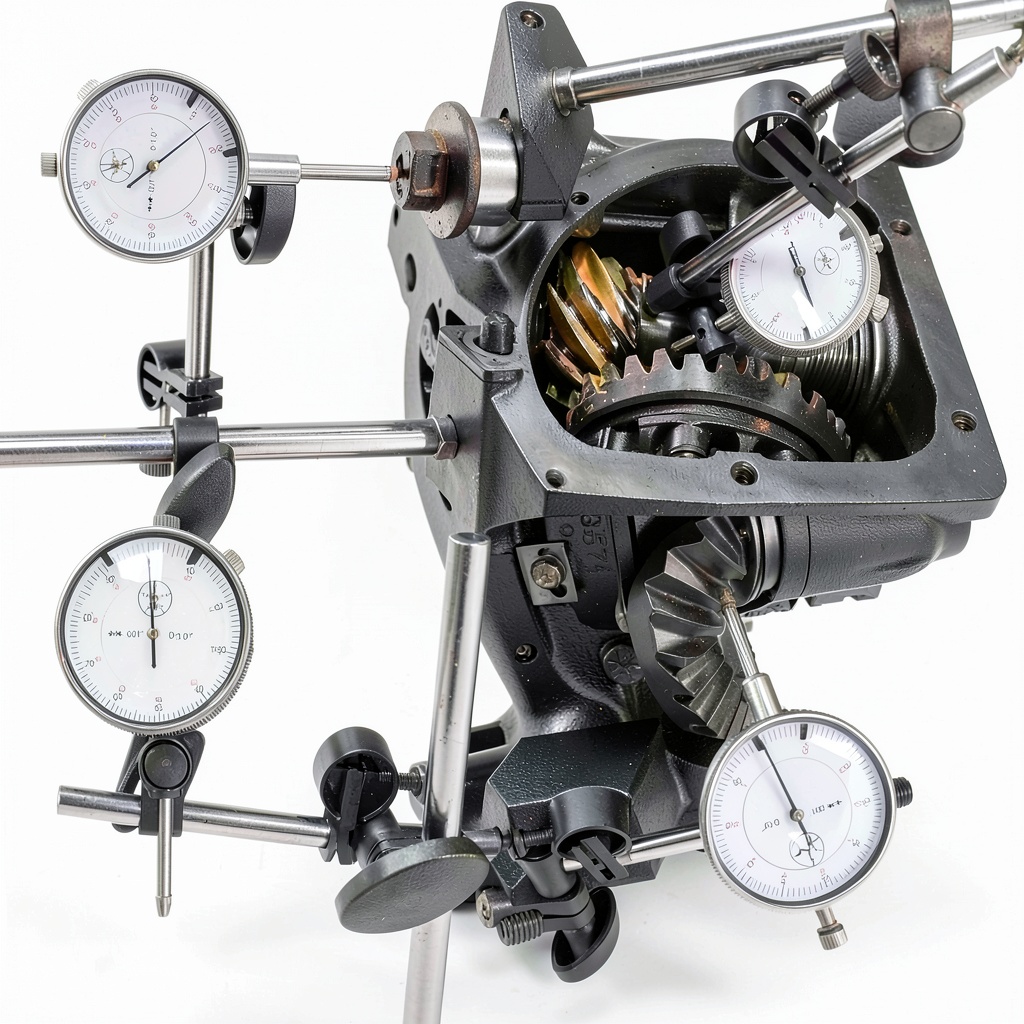

Description
Product Overview
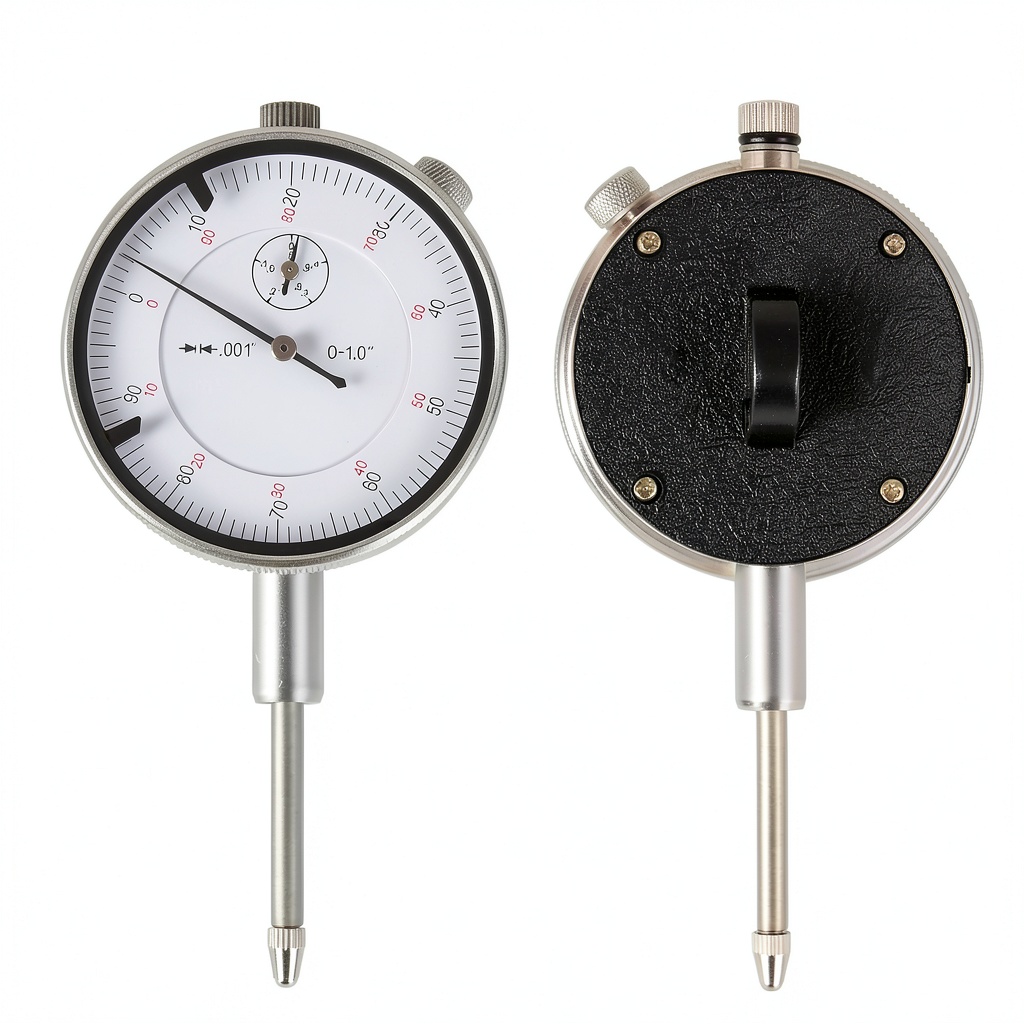
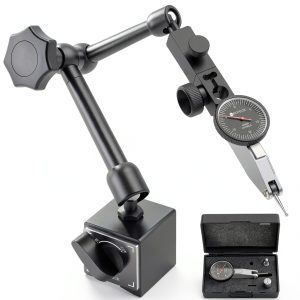
The Fleetise Dial Indicator Gauge is engineered for precision measurement in demanding industrial settings. With a measuring range of 0‑1 inch and a resolution of 0.001 inch, it delivers the accuracy required for fine tolerance verification, calibration, and quality assurance tasks. The device features a hardened stainless steel spindle equipped with a carbide ball contact point, ensuring wear resistance and consistent performance over prolonged use. The outer dial and bezel rotate a full 360°, allowing users to set zero at any position, which simplifies alignment and reduces setup time.
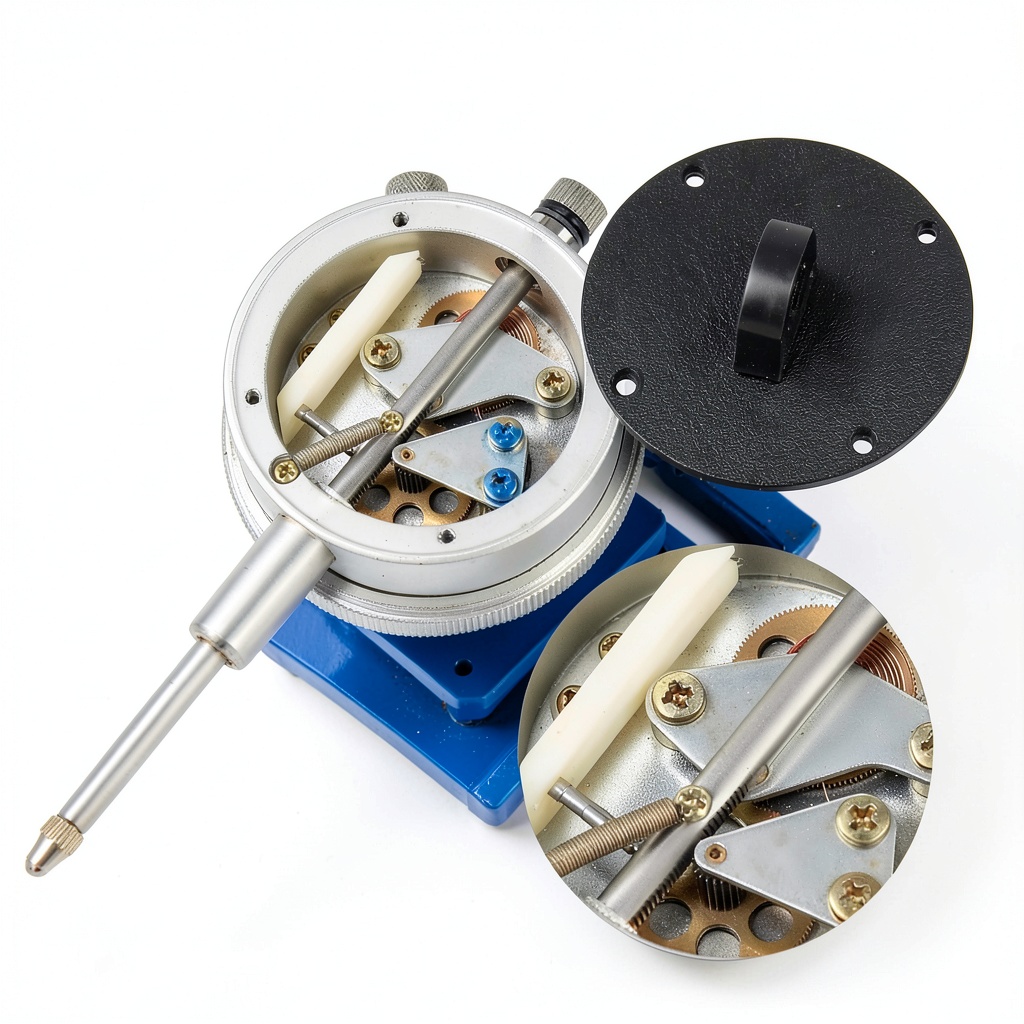
Constructed with brass cases and hard brass gear wheels, the gauge offers robust protection against mechanical shock and vibration. The improved crystal face provides a clear, distortion‑free view of the measurement scale, making readings easy even in low‑light environments. Adjustable limit markers serve as tolerance indicators, enabling quick visual confirmation of whether a measured value falls within predefined limits. The bezel clamp secures the reading, preventing accidental movement during critical measurement operations.
Designed for versatility, the gauge can be employed across a variety of industries, including automotive manufacturing, aerospace component inspection, metalworking, and precision engineering. Its compact dimensions—6.26 x 3.19 x 2.32 inches—and lightweight design (7.37 ounces) make it portable and convenient for on‑site inspections, while the durable construction ensures it withstands the rigors of workshop environments.
Fleetise, a reputable manufacturer known for high‑quality measurement tools, has incorporated user‑friendly features such as a knurled knob for smooth adjustment, a clear backlight for enhanced readability, and a protective rubberized case for safe transport. The gauge complies with industry standards for dial indicators, offering reliability that professionals trust for critical measurement tasks.
Overall, this dial indicator combines precision engineering, durable materials, and ergonomic design to provide a reliable solution for anyone needing accurate linear measurement, from seasoned technicians to hobbyist machinists seeking professional‑grade tools.
![[Product front view showing all components]](https://www.easyyou.store/wp-content/uploads/2026/06/cbec8e0c24d24459a1b482b1b2be7b99.jpg)
Usage
In a machining workshop, the gauge is ideal for checking the runout of rotating shafts, verifying the flatness of machined surfaces, and measuring the depth of drilled holes. Its fine resolution allows operators to detect minute deviations that could affect part performance, ensuring that components meet strict tolerance specifications.
For quality control inspectors, the adjustable limit markers provide a quick visual cue to determine whether a part passes or fails a dimensional test. By setting the tolerance limits on the gauge, inspectors can rapidly assess large batches of components, improving throughput without sacrificing accuracy.
Field engineers conducting on‑site equipment maintenance can rely on the gauge’s portable size and rugged construction. Whether calibrating hydraulic pistons, aligning conveyor rollers, or inspecting valve stems, the 360° rotating bezel enables flexible positioning, while the hardened spindle resists wear from repeated contact with hard surfaces.
The gauge also serves educational purposes in technical training programs, where students learn to interpret dial readings, set zero points, and apply tolerance limits. Its intuitive design helps novices grasp fundamental measurement concepts while providing the precision needed for advanced projects.
Why Choose Us
Fleetise stands behind its products with a commitment to quality and customer satisfaction. Each dial indicator undergoes rigorous testing for accuracy, durability, and performance before leaving the factory. This ensures that every unit meets the high standards expected by professionals in precision‑focused industries.
Our gauge features a hardened stainless steel spindle and carbide ball contact, a combination that significantly reduces wear compared to standard steel components. This longevity translates into lower total cost of ownership, as users experience fewer replacements and less downtime.
We provide comprehensive after‑sales support, including a one‑year warranty, technical assistance, and access to replacement parts. Our dedicated service team is available to help with calibration, troubleshooting, and any questions you may have about optimal usage.
In addition, Fleetise offers detailed user manuals, online resources, and video tutorials to help customers get the most out of their measurement tools. Our focus on education empowers users to achieve consistent, reliable results across all applications.
Key Features
- High‑resolution 0.001 inch measurement for precise tolerance verification.
- Hardened stainless steel spindle with carbide ball contact ensures long‑lasting durability.
- 360° rotating bezel allows zero setting at any angle, enhancing flexibility in diverse setups.
- Adjustable limit markers provide instant visual feedback on pass/fail status.
- Comprehensive customer support and one‑year warranty for peace of mind.
FAQ
What is the measuring range of this dial indicator?
The gauge measures from 0 to 1 inch, offering a fine resolution of 0.001 inch, which is suitable for high‑precision applications such as machining, inspection, and calibration.
How do I set the zero point on the indicator?
Rotate the outer bezel until the needle aligns with the zero mark on the scale. The bezel can be turned a full 360°, allowing you to set zero at any convenient position for your measurement setup.
Can the limit markers be adjusted for different tolerances?
Yes, the limit markers are fully adjustable. You can slide them along the scale to define your specific tolerance range, providing a quick visual reference for whether a measurement falls within acceptable limits.
What maintenance is required to keep the gauge accurate?
Periodically clean the spindle and contact point with a soft, lint‑free cloth. Avoid exposure to corrosive chemicals, and store the gauge in its protective case when not in use. Calibration should be performed annually or after any impact that could affect accuracy.
Is the gauge suitable for use in harsh industrial environments?
Absolutely. The gauge’s brass case, hardened steel components, and rubberized transport case protect it from shock, vibration, and dust, making it reliable for factory floors, workshops, and field service applications.


 Shun Sora 6" Hollow Ground Nakiri Knife VG10 Core Balanced PP Handle
  Tracfone 5G Prepaid Plan Unlimited Talk 9GB Data
  Total Wireless Routeros Access Point Mode White
  Verizon Prepaid Cell Phone Minutes
  Tracfone Wireless Plan with 30 GB Data
  AutoTap Automatic Screen Clicker USB Black
Reviews
There are no reviews yet.