

Description
Product Overview
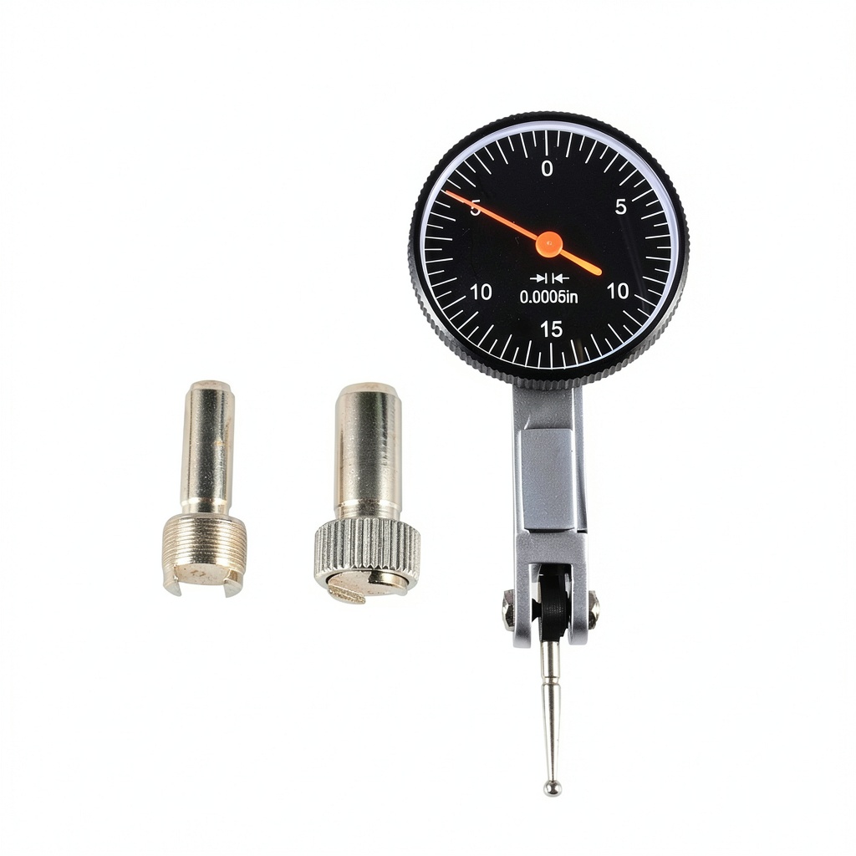
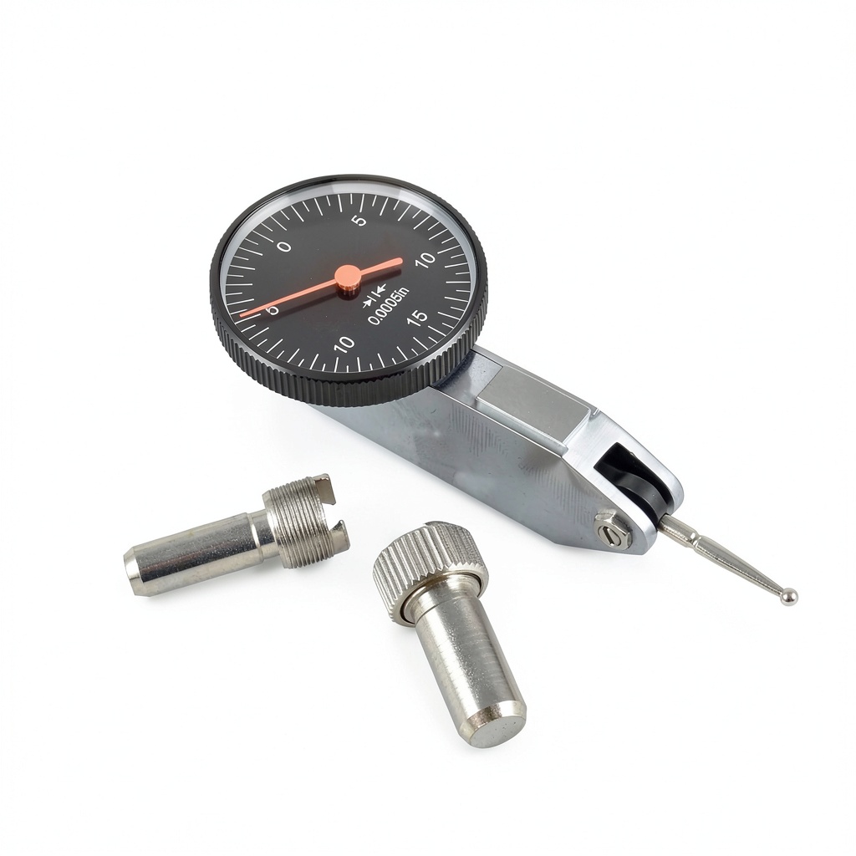
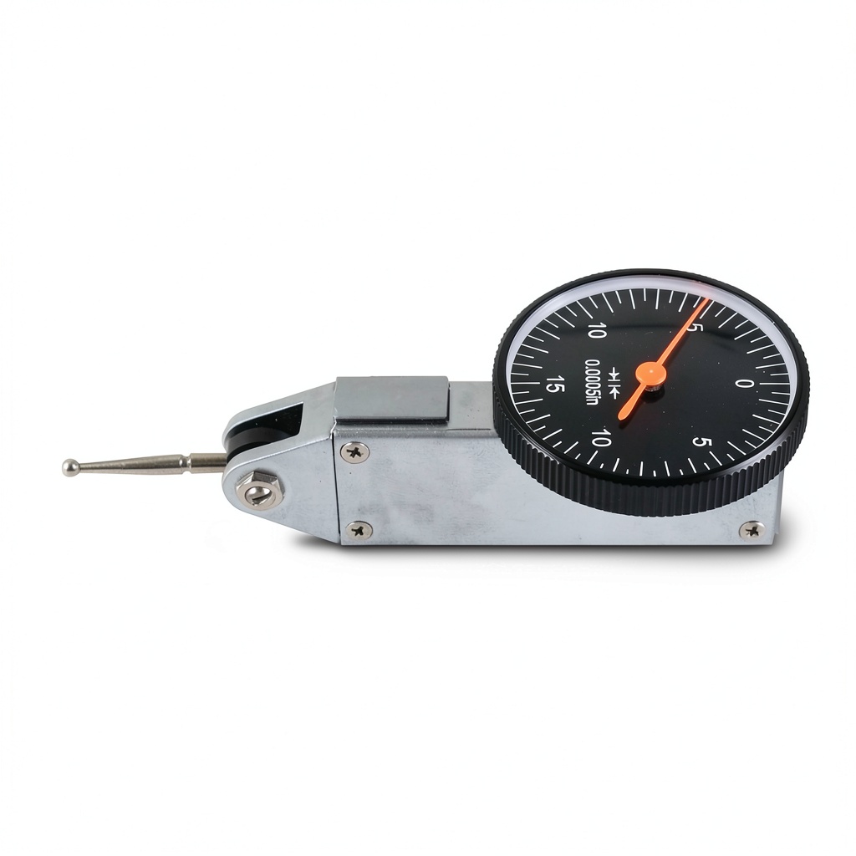
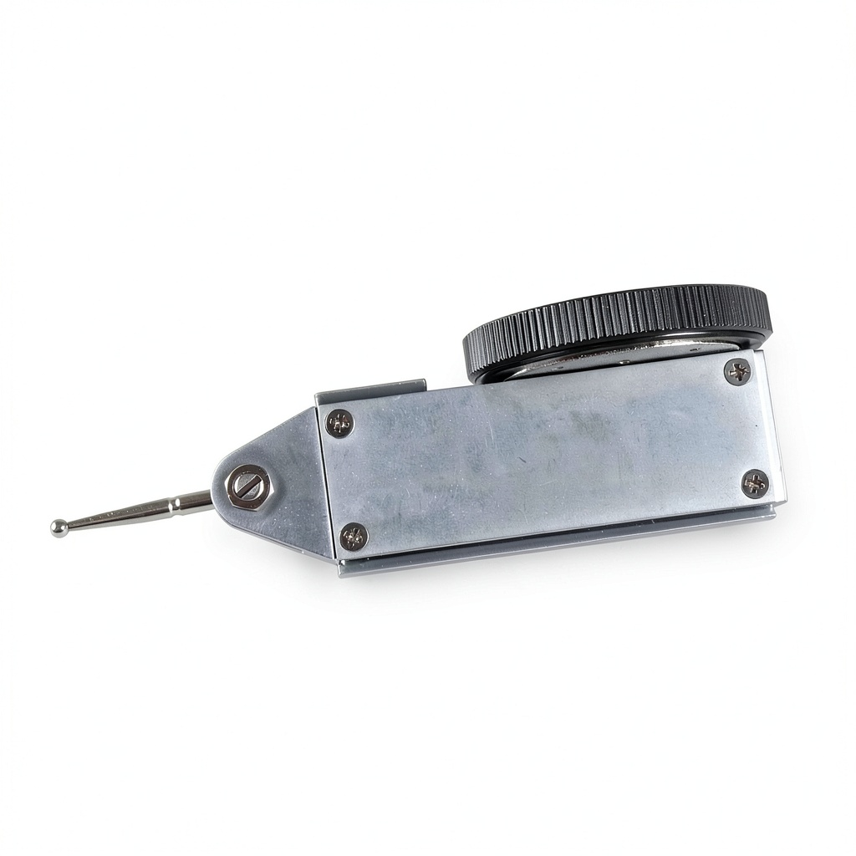
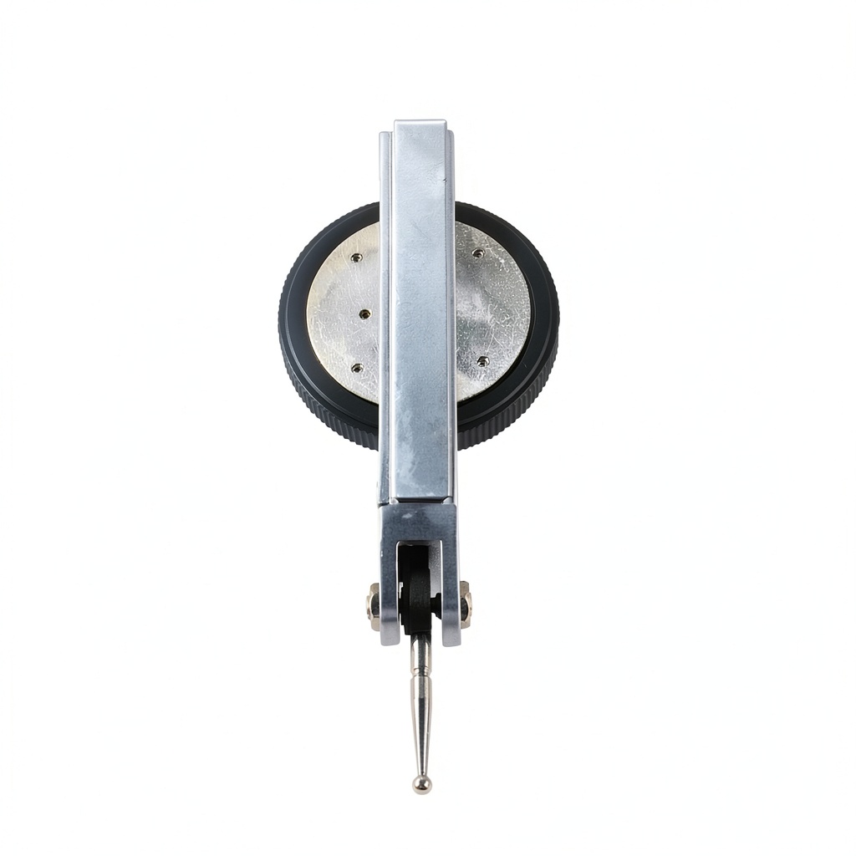
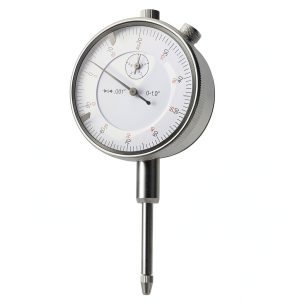
The Nan Mei AMSUPMQ0470 dial indicator is engineered for high‑precision measurement tasks across a variety of industrial settings. Constructed from premium brass with a satin‑chrome finish, the indicator offers exceptional durability while resisting corrosion and wear. The body houses an isolated assembly that separates the pinion gears from the outer casing, preserving the instrument’s accuracy even under demanding conditions. A 270° swiveling head provides versatile orientation, allowing operators to quickly adjust the gauge for both horizontal and vertical measurements without compromising stability.
Key specifications include a compact size of 1.02 x 2.44 x 3 inches and a lightweight design at just 3.2 ounces, making the device easy to handle and mount. The dial face features an anti‑glare coating that reduces reflections, ensuring clear visibility in bright workshop lighting. An automatic reversal contact point simplifies the process of switching measurement direction, while the three‑point dovetail mounting system secures the indicator firmly on a variety of machine surfaces. The measuring range spans 0.030 to 0.080 inches of ball diameter, with a grade of 0.0005 inches and an accuracy of 0.0005 inches, delivering reliable readings for fine tolerances. The indicator reads from 0‑15‑0 on a 1‑¼ inch diameter face, and the probe tip measures 0.66 inches in length with a measuring force of 0.5 pounds, providing gentle yet precise contact with workpieces.
![[Product front view showing all components]](https://www.easyyou.store/wp-content/uploads/2026/06/e4417c790c804d16a088d71f5ac17a59.jpg)
Usage
This dial indicator excels in machine setup, quality control, and routine production inspections. Its robust construction and non‑magnetic components make it ideal for environments where magnetic interference could affect measurement integrity, such as CNC machining centers, assembly lines, and precision tooling stations. Technicians can employ the gauge to verify spindle runout, align shafts, and check the flatness of machined surfaces. The 270° swivel capability allows for quick repositioning when accessing hard‑to‑reach areas, reducing downtime and improving workflow efficiency.
In addition to industrial applications, the indicator is suitable for educational laboratories and training facilities where students learn the fundamentals of metrology. The clear dial face and intuitive reversal function help users develop confidence in reading measurements accurately. Whether used on a bench top, mounted on a machine base, or attached to a fixture, the AMSUPMQ0470 provides consistent performance, making it a trusted tool for both seasoned professionals and newcomers to precision measurement.
Why Choose Us
Choosing the Nan Mei AMSUPMQ0470 means investing in a product that reflects a commitment to quality and engineering excellence. Each indicator undergoes rigorous testing to meet strict industry standards, ensuring that the gauge delivers the advertised accuracy of 0.0005 inches over its entire range. The brass satin‑chrome finish not only enhances aesthetic appeal but also provides a protective layer against corrosion, extending the lifespan of the instrument even in harsh workshop environments.
Our manufacturing process incorporates precision machining and careful assembly of non‑magnetic components, which reduces the risk of measurement drift caused by external magnetic fields. This attention to detail translates into reliable, repeatable results for critical inspection tasks. Moreover, Nan Mei offers comprehensive after‑sales support, including calibration services, technical assistance, and a responsive customer service team ready to address any concerns. By selecting this dial indicator, customers benefit from a blend of durability, precision, and dedicated support that distinguishes our product from generic alternatives.
Key Features
- Robust brass satin‑chrome construction ensures long‑term durability and resistance to wear.
- 270° swivel head provides flexible positioning for both horizontal and vertical measurements.
- Anti‑glare dial face offers clear visibility in bright workshop lighting, reducing reading errors.
- Non‑magnetic internal components maintain high accuracy even in magnetically noisy environments.
- Dedicated customer support and calibration services guarantee ongoing performance and peace of mind.
FAQ
What is the measuring range of this dial indicator?
The AMSUPMQ0470 is designed to measure ball diameters from 0.030 inches up to 0.080 inches. Within this range, it provides a grade of 0.0005 inches and maintains an accuracy of 0.0005 inches, making it suitable for fine tolerance inspections.
Can the indicator be used on magnetic machines?
Yes. The indicator’s critical components are made from special non‑magnetic materials, which greatly reduce the influence of magnetic fields. This design allows the gauge to deliver reliable readings on magnetic equipment such as CNC machines and electric motor assemblies.
How does the automatic reversal function work?
The automatic reversal contact point is integrated into the probe assembly. When the probe tip contacts the workpiece, the mechanism automatically switches the direction of measurement, enabling quick and effortless transition between measuring from zero to maximum and back without manual adjustment.
What maintenance is required to keep the indicator accurate?
Regular cleaning of the dial face and periodic calibration are recommended. The brass body should be wiped with a soft, lint‑free cloth to remove dust and oil. For optimal performance, schedule calibration according to the frequency of use and the precision requirements of your applications.
Is there a warranty or support program available?
Nan Mei provides a one‑year limited warranty covering manufacturing defects. In addition, customers can access technical support, calibration services, and replacement parts through our dedicated service network, ensuring the indicator remains a reliable tool throughout its service life.

Reviews
There are no reviews yet.